Tammy Graham

BEDS3
BATHS1 full
SQUARE FEET1,056
MLS#2635568
STATUSActive
PROPERTY TYPEResidential -
SUBDIVISIONAda Original
SCHOOLAda - Sch Dist
Property Description
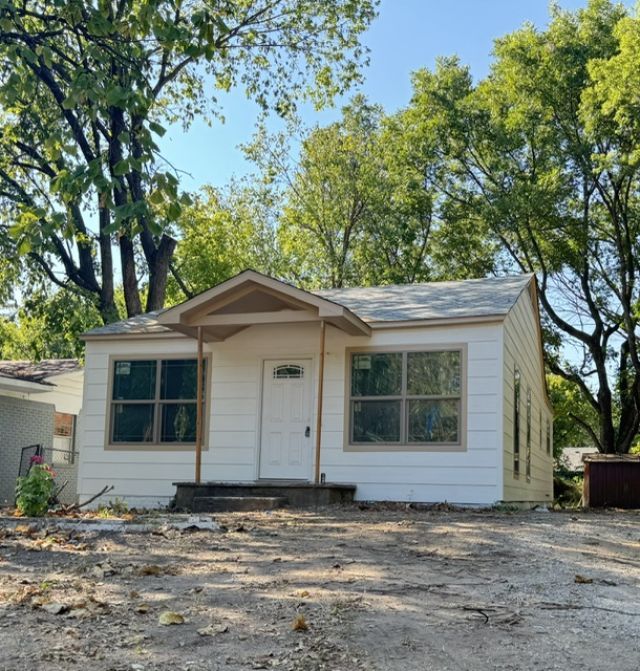
Totally Remodeled - Three Bed, One Bath. All new: Roof, siding, flooring, windows, central HVAC. New kitchen with dishwasher and granite counter tops. Still remodeling but should be done by end of October.
Property Features
Property Type: Residential -
Basement: Crawl Space
Cooling: Central Air
Heating: Central, Gas
Lot Size: 0.16 Acres
Roof Type: Asphalt, Fiberglass
Stories: 1.0
Taxes: $223
Year Built: 1960
Amenities
Granite Counters
None
Electric Range Connection
None
Feature Descriptions
Appliances: Dishwasher, Gas Water Heater, Oven, Range
Exterior: HardiPlank Type, Wood Frame
Fencing: Partial
Flooring: Laminate
HOA Y/N: No
Laundry: Electric Dryer Hookup
Lot: None
Patio/Porch: Covered, Patio
Security: No Safety Shelter
Sewer: Public Sewer
Utilities: Cable Available, Electricity Available, Water Available
Water: Public
Window: Vinyl
Local Schools
High School: Ada
Elementary School: Ada
School District: Ada - Sch Dist
Listed By / Shown By
Listed By
Agency Name: Gray Real Estate Elite, Inc.
Shown By
Agent Name: Tammy Graham
Agent Phone: (918) 892-6692
Agency Title: Chinowth & Cohen

Estimate Your Payment
Estimated Payment
$ 358.41 per month $300.45 Principal & Interest $18.58 Property Tax $39.38 Homeowner's InsuranceChange Payment Information
Privacy Policy / DMCA Notice / ADA Accessibility


This site is hosted, designed and copyright
© 1994 - 2026 by
Delta Media Group, Inc. -- Patent Pending --
419 W 5th Street | MLS# 2635568
This home located at 419 W 5th Street , Ada, OK 74820 is currently listed for sale with an asking price of $135,000. This property was built in 1960 and has 3 bedrooms and 1 full baths with 1056 sq. ft. W 5th Street is located in the Ada Original subdivision within the Ada - Sch Dist school district. Search Ada Original real estate on tgraham.ccoklahoma.com today.